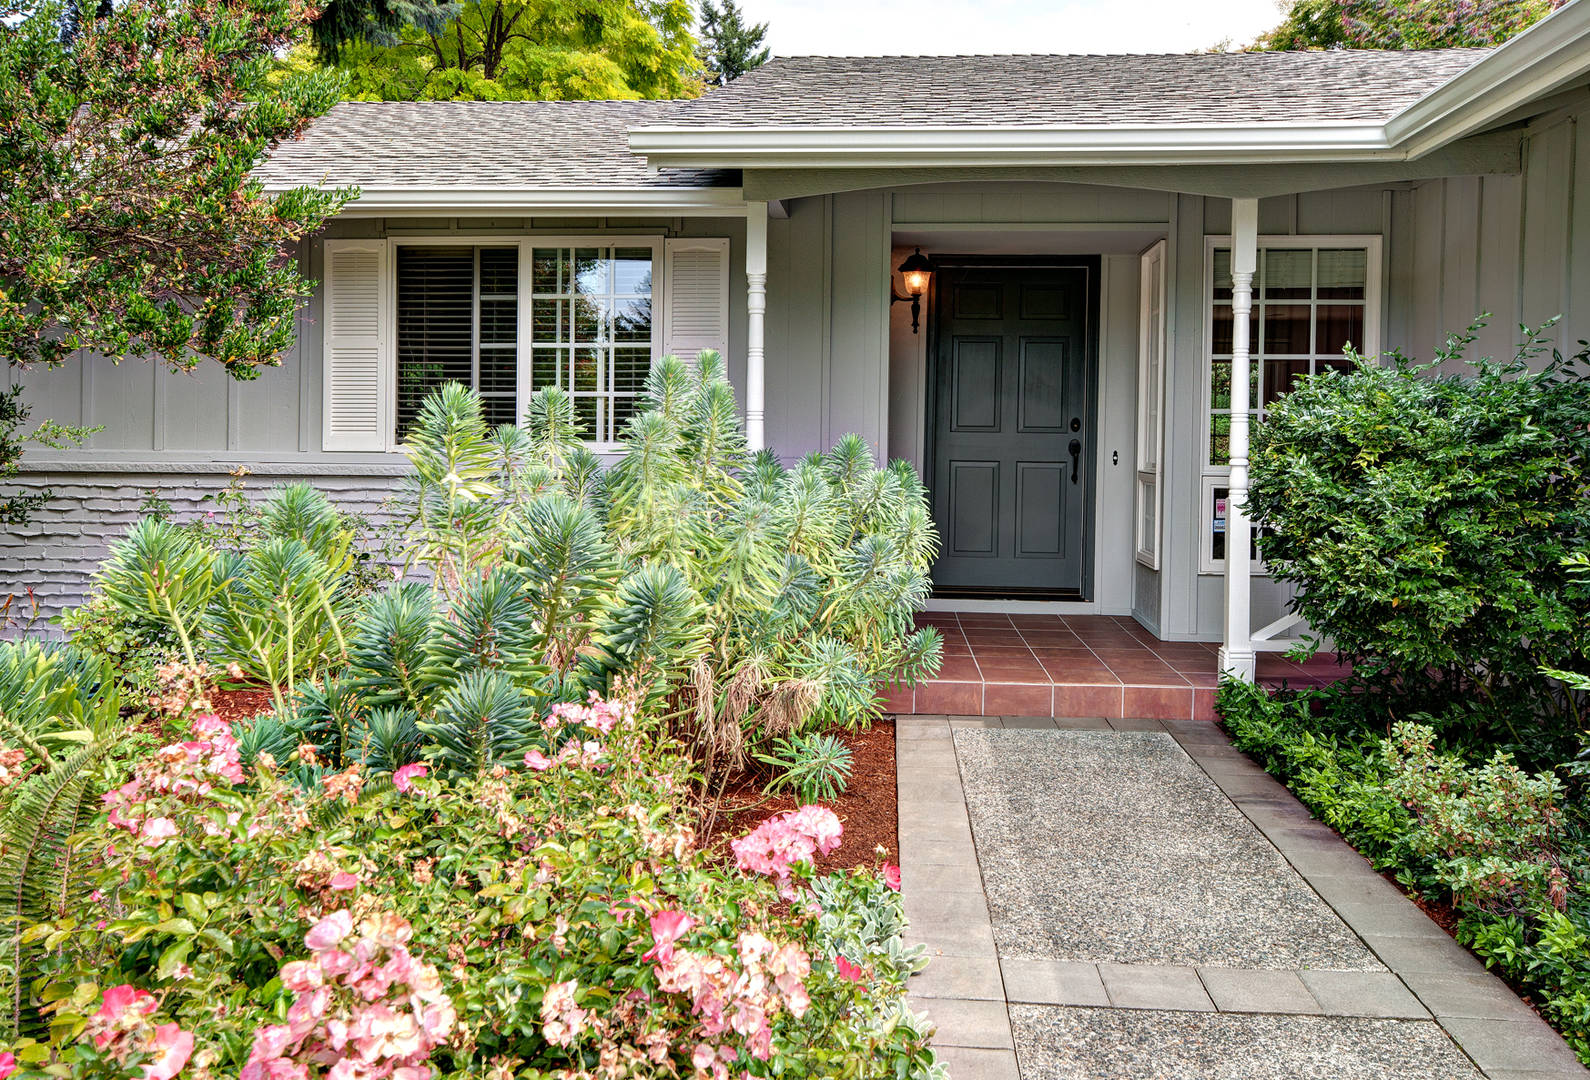
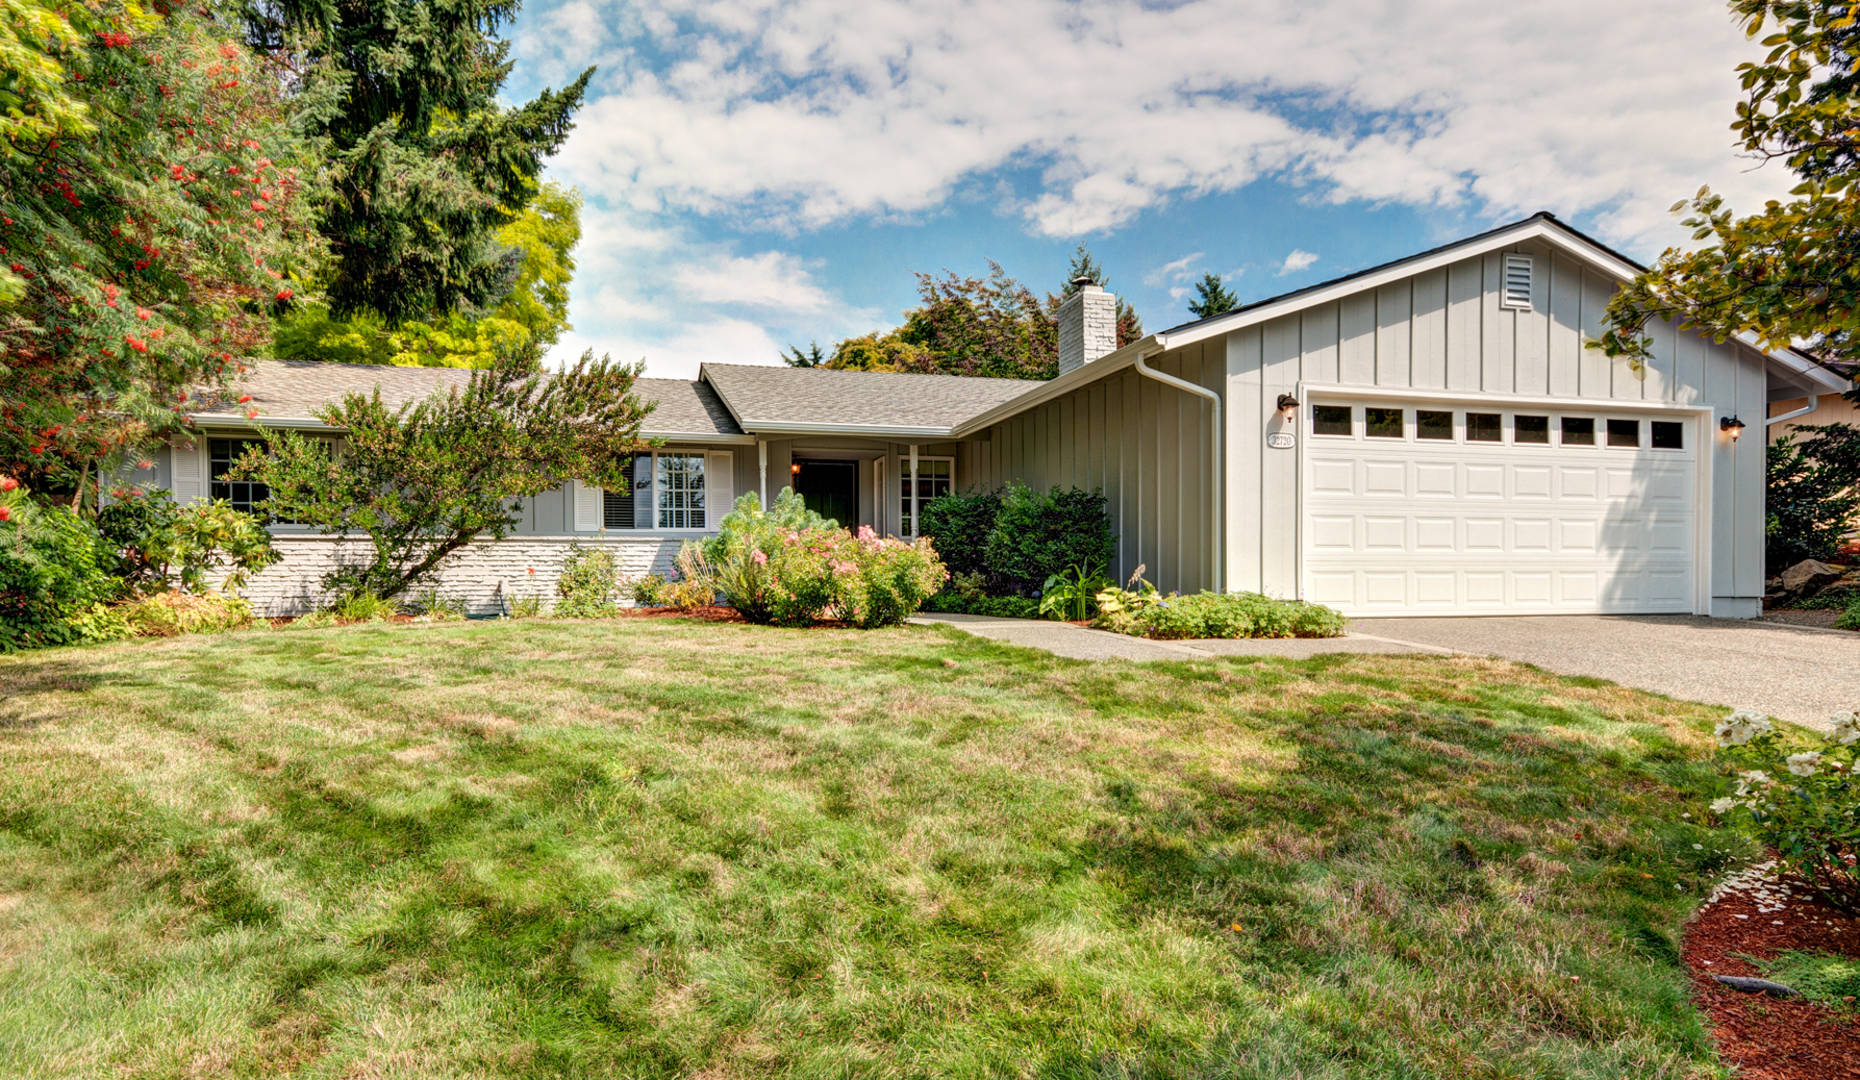
Covered front porch and lush landscaping create a welcome entry.
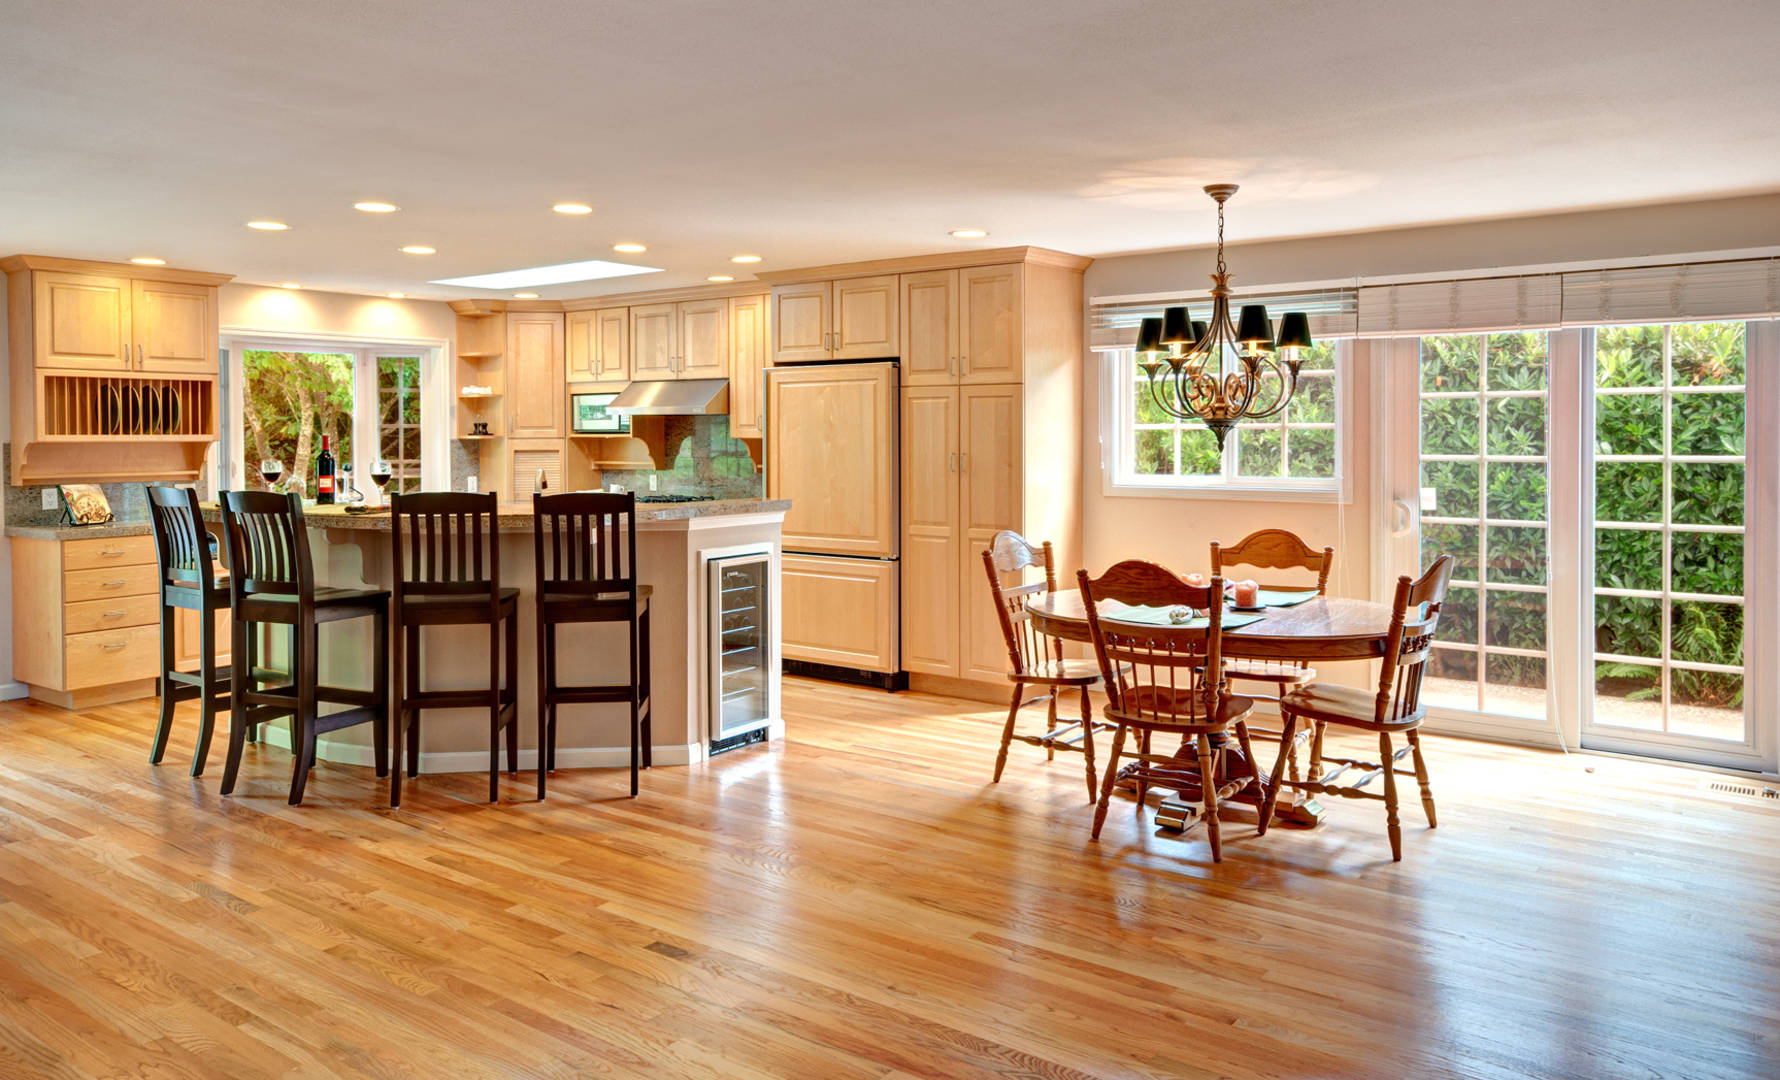
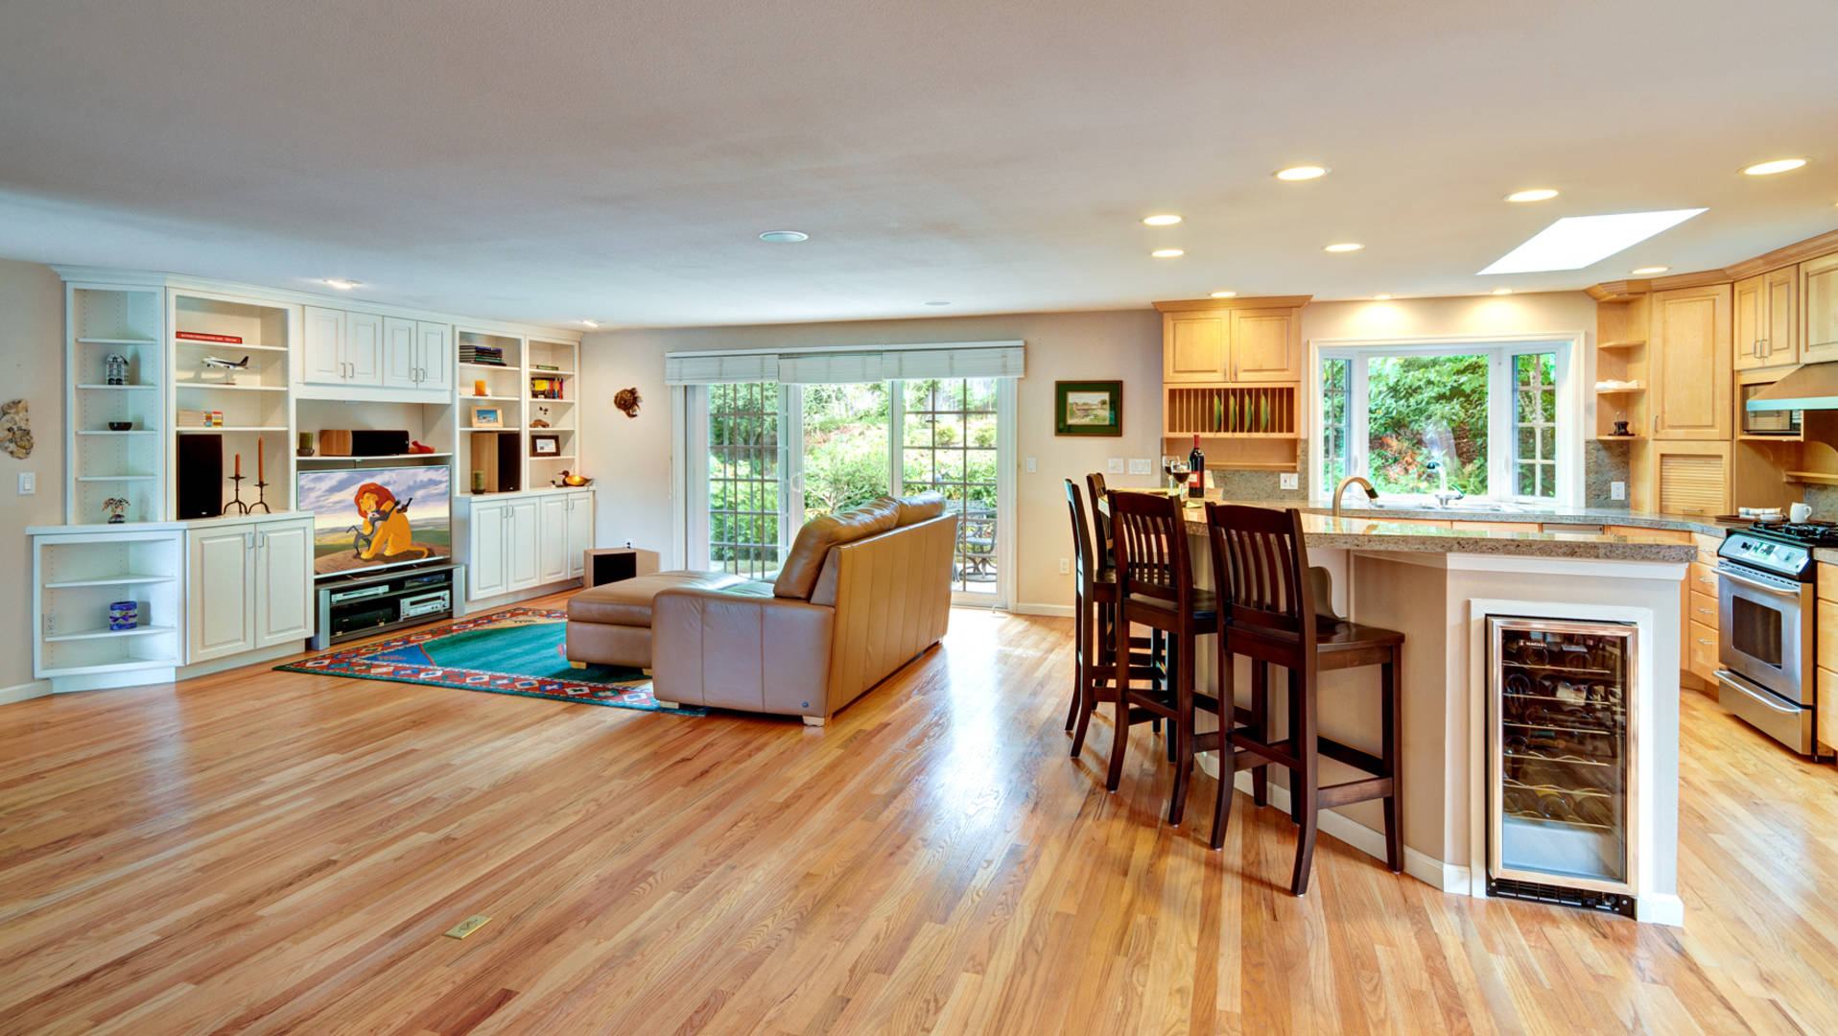
Great room with modern kitchen: granite counters, stainless gas oven, wine frig and counter seating. Dining area with sliding doors for lots of light.
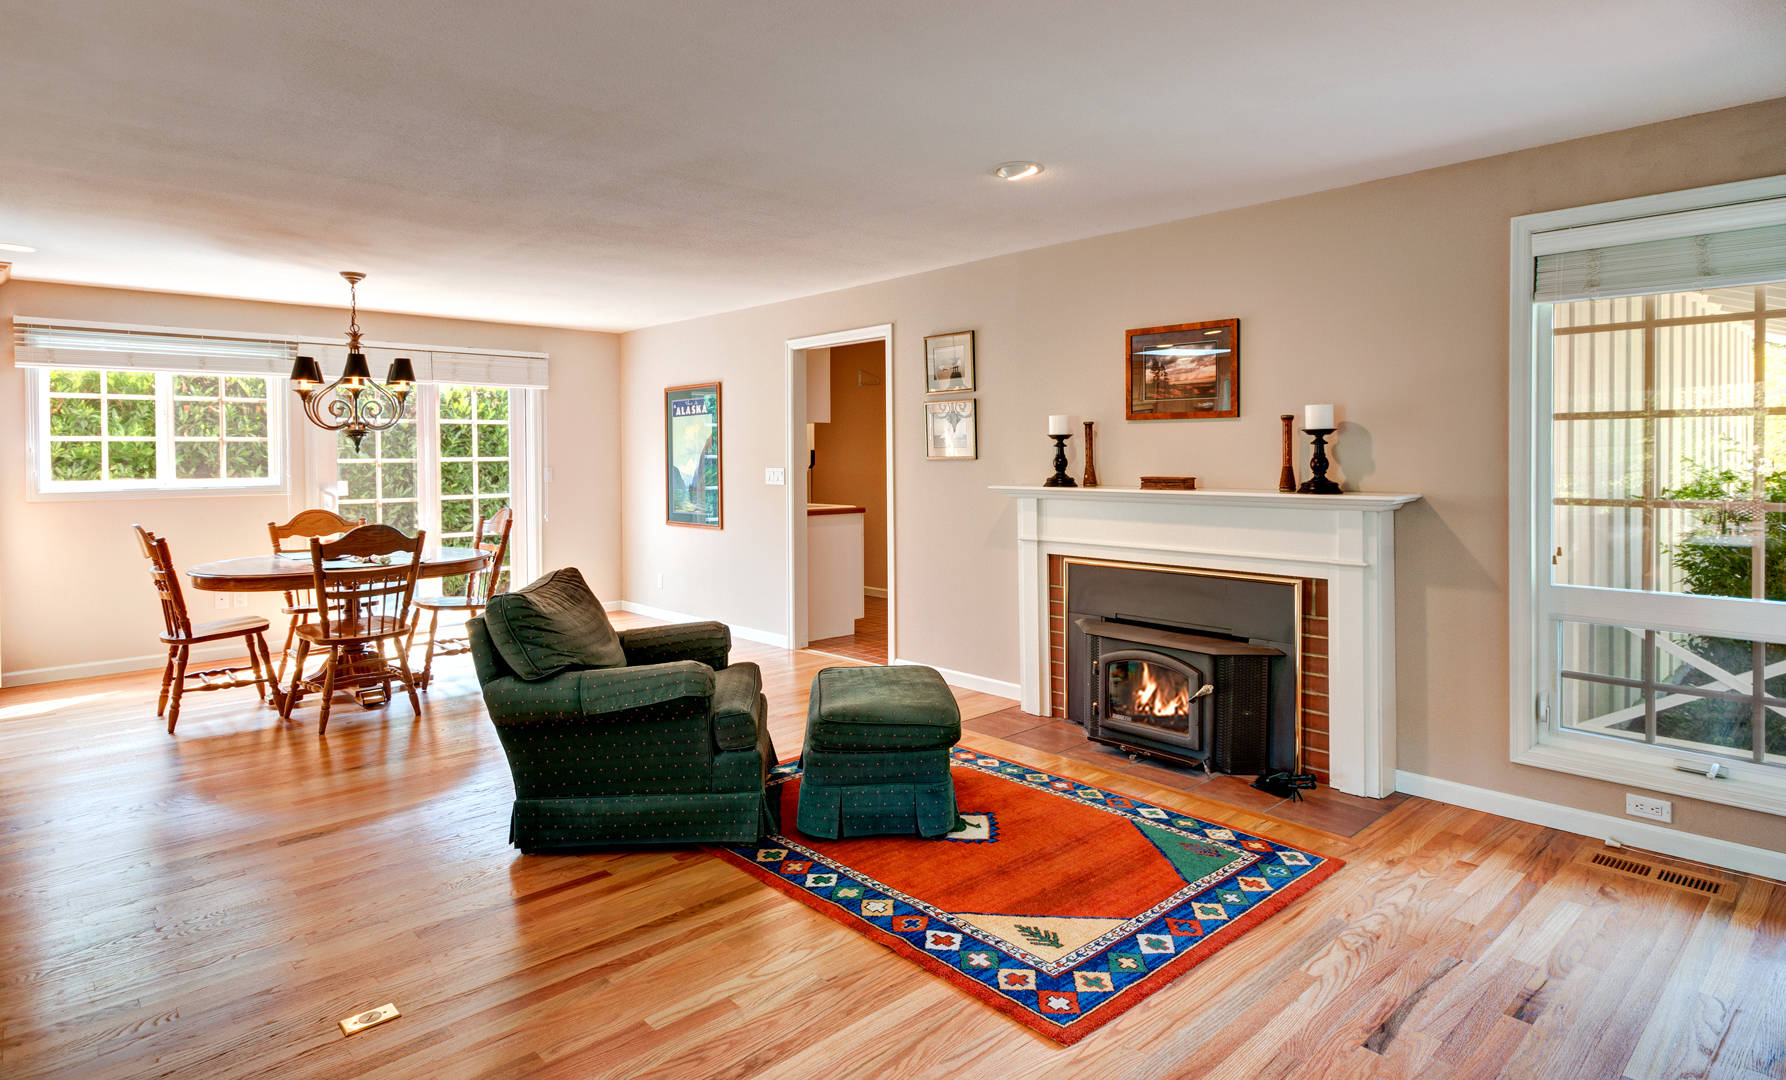
Living room area with wood burning fireplace. Access to laundry and garage through the adjoining doorway (door can be closed).
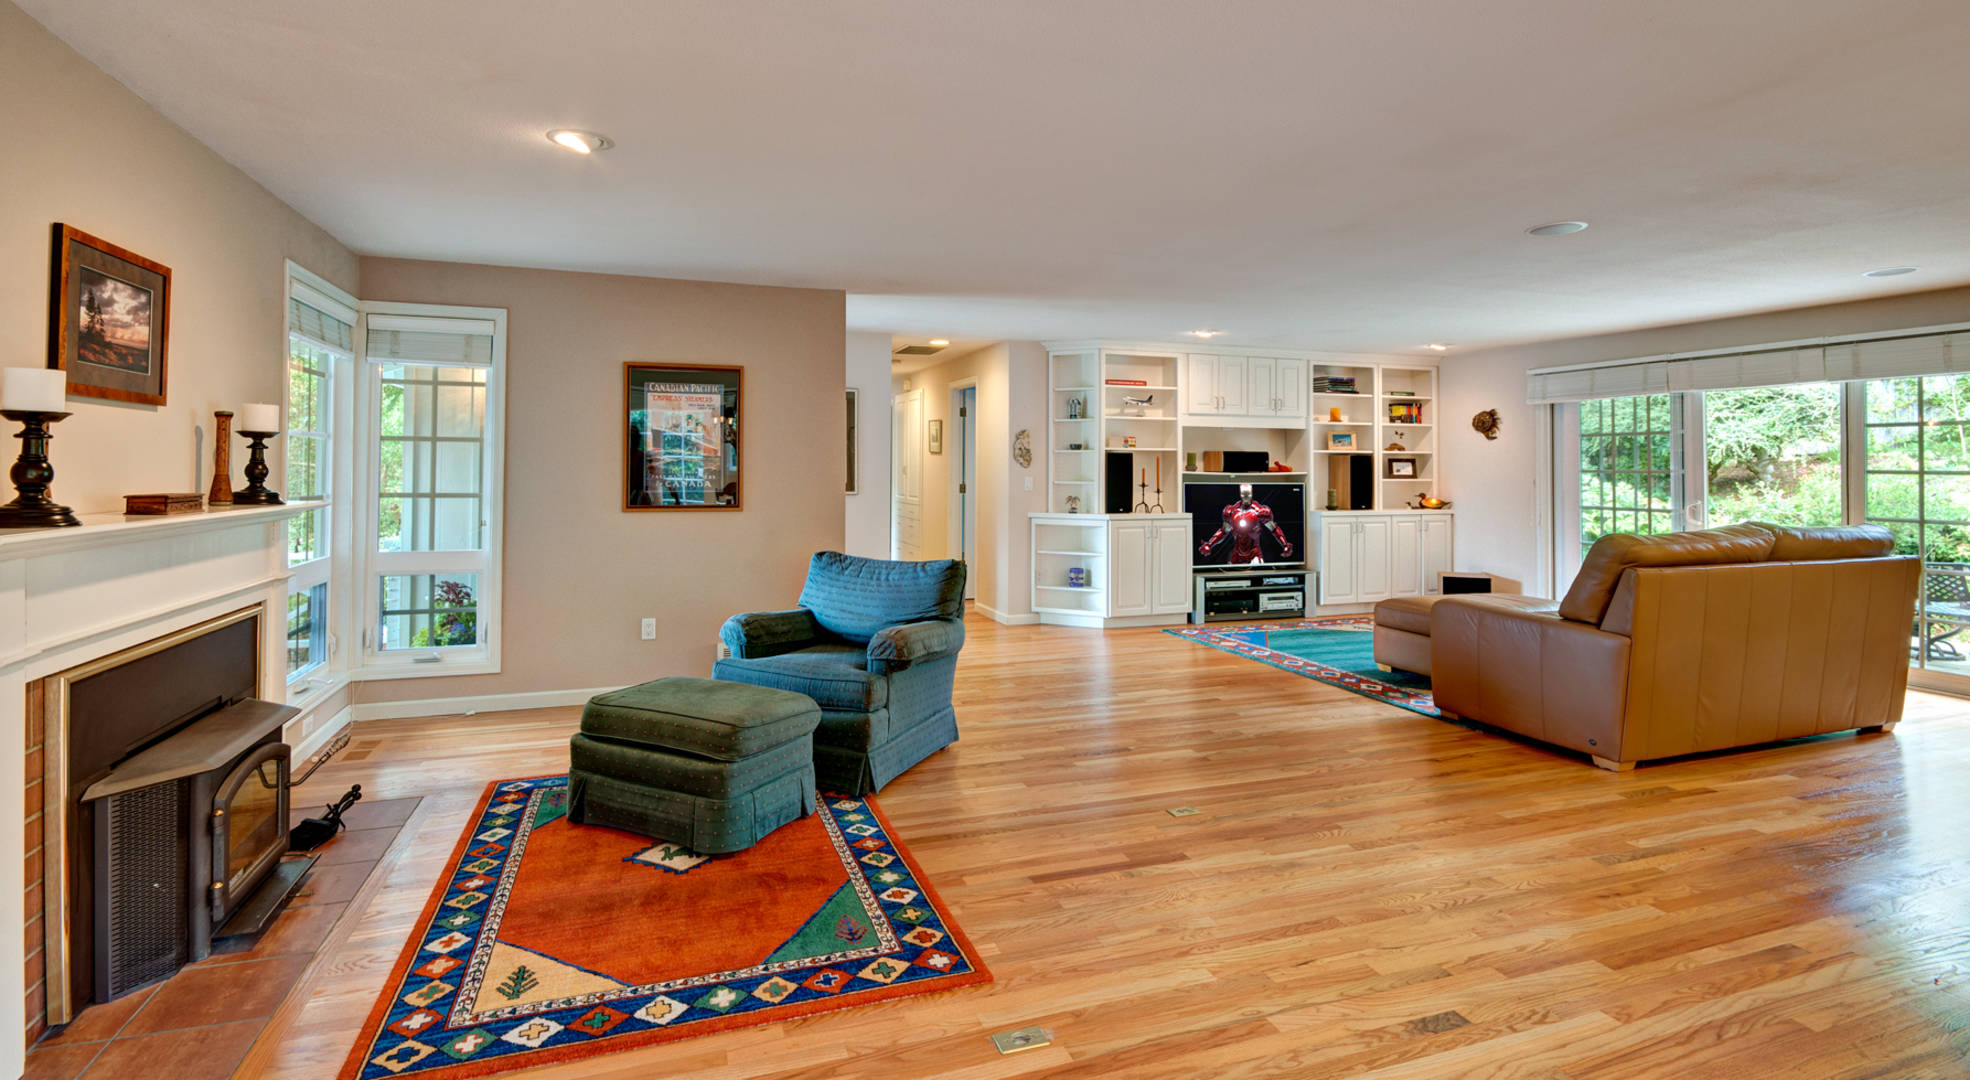
Family room area flooded with natural light and sliding doors out to back patio area. Built in entertainment center and shelving, and surround sound.
Family room area conveniently connected to kitchen for easy entertaining so the chef doesn’t miss anything!
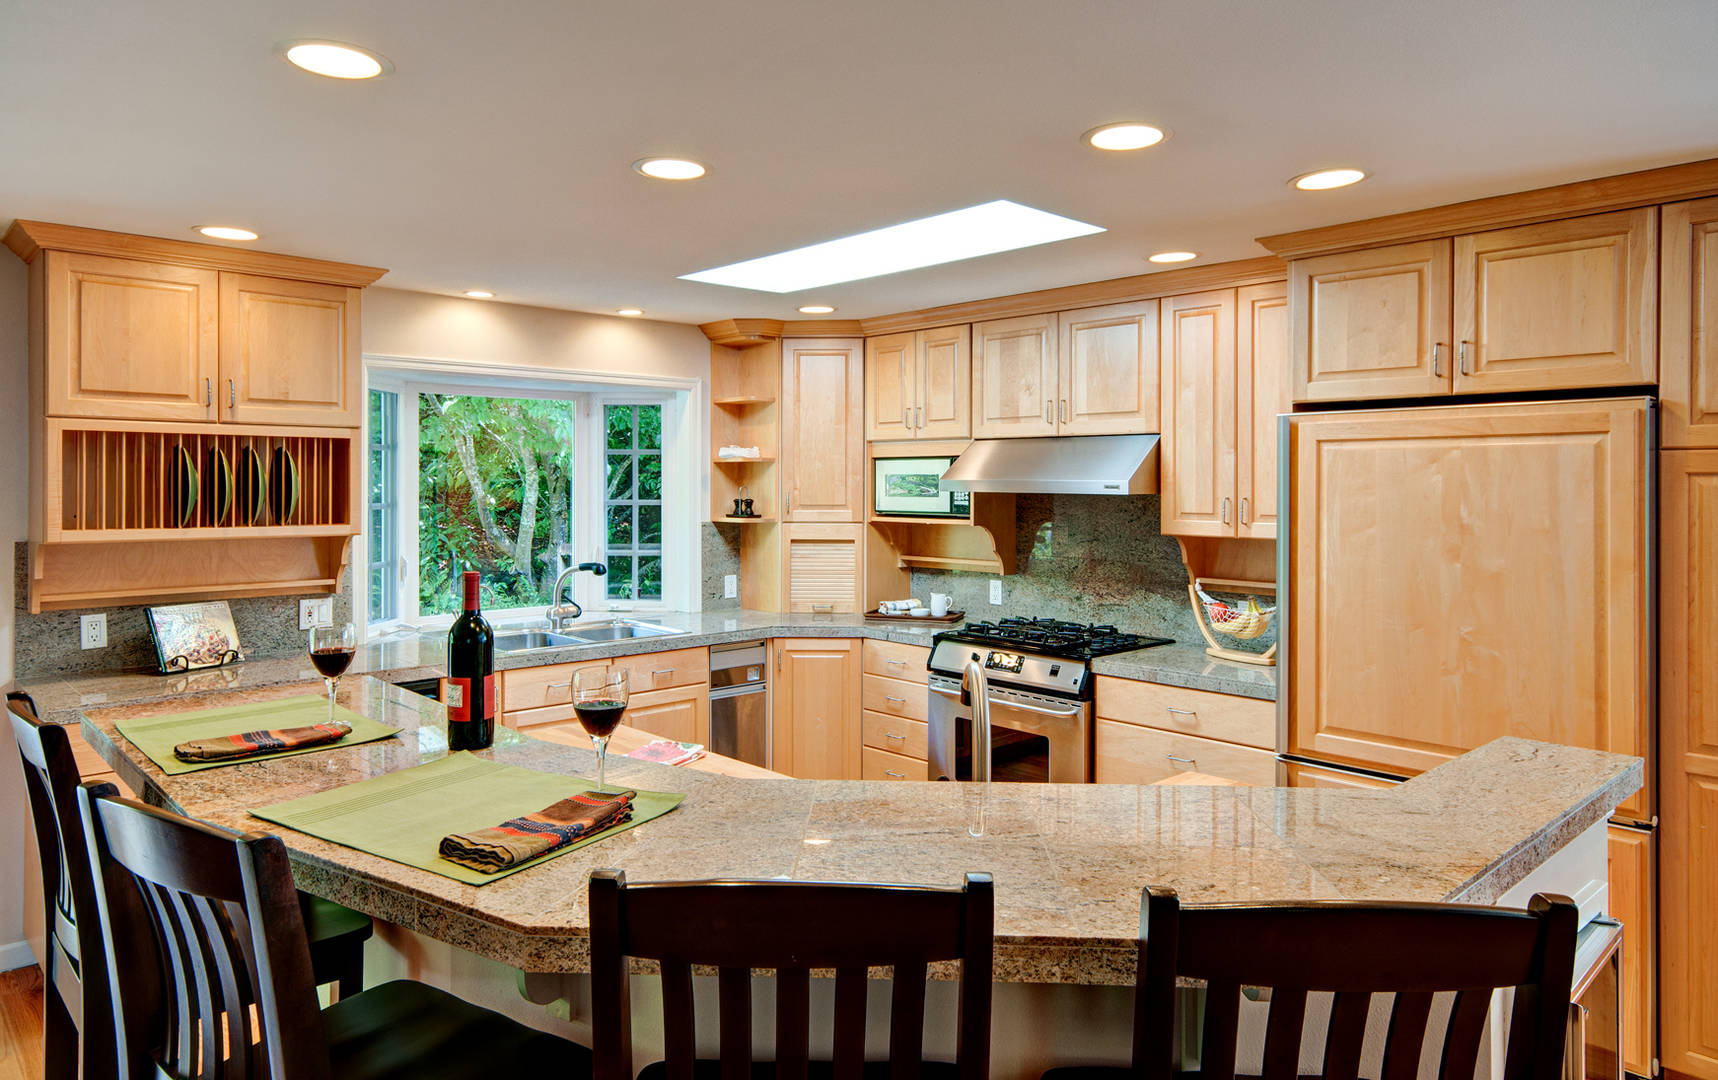
Maple cabinets, granite counters, stainless and integrated appliances – bump out kitchen window allows you to enjoy the garden view and let in natural light. Skylight and can lighting.
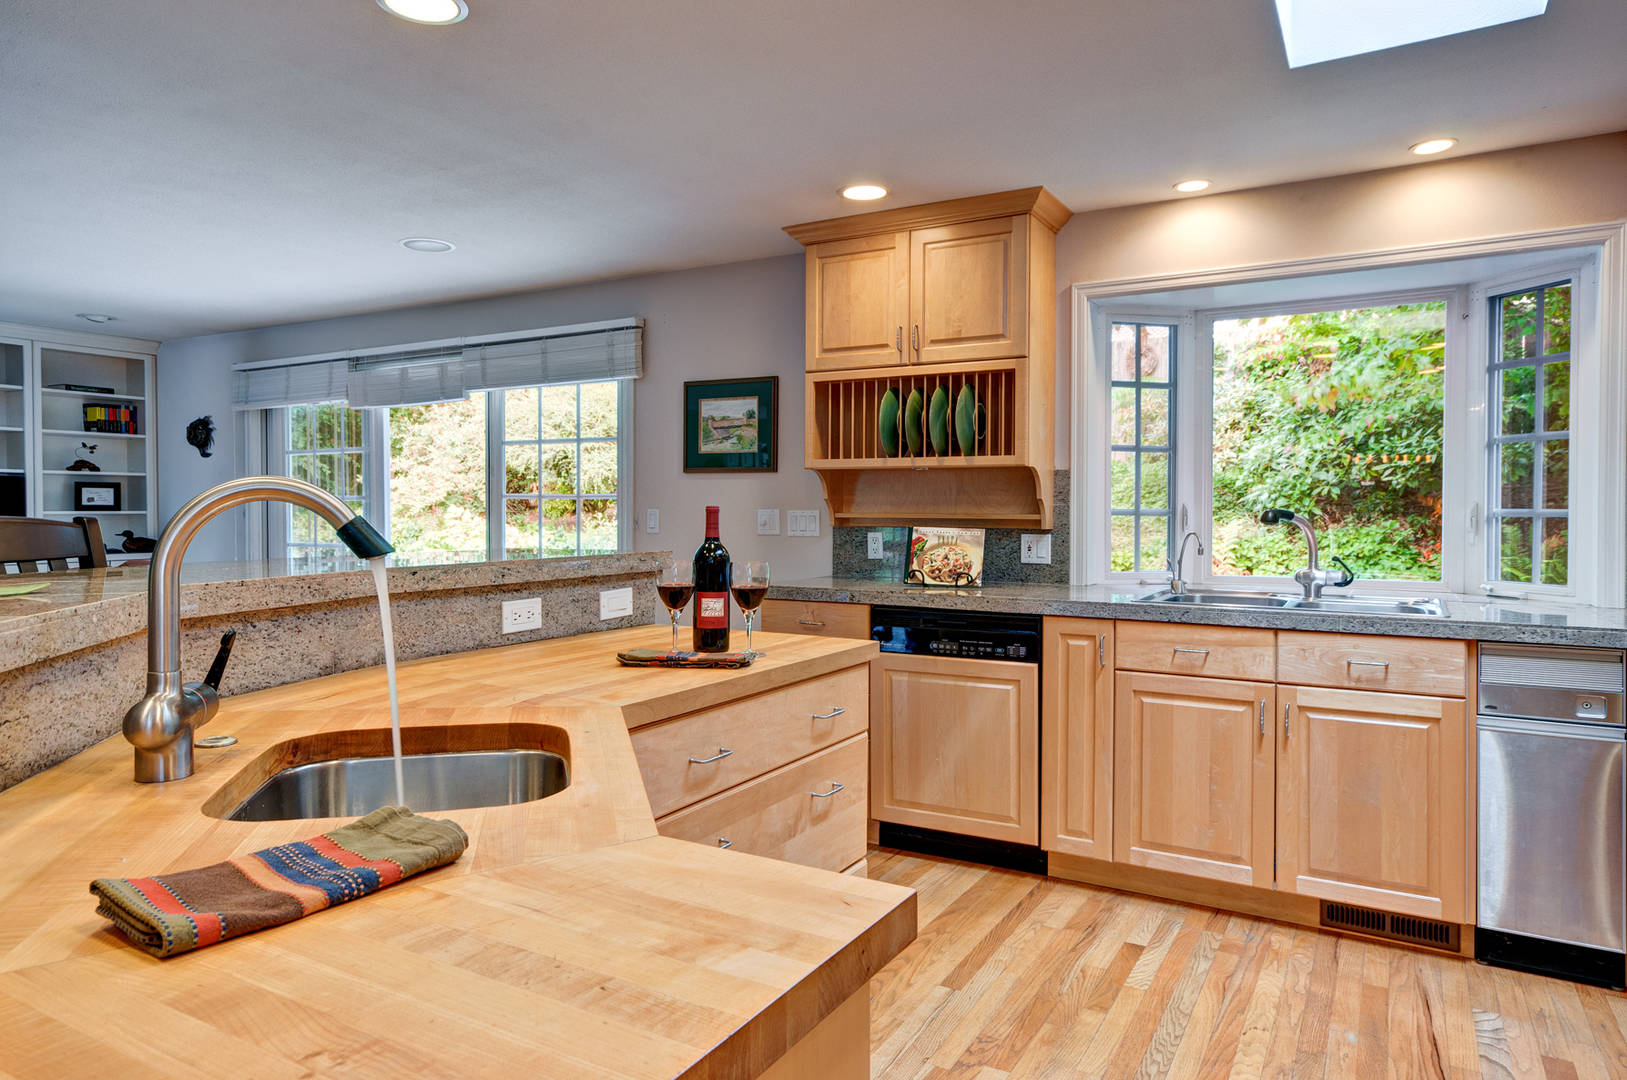
Butcher block counter space, stainless prep sink and faucet. Everything for the gourmet chef!
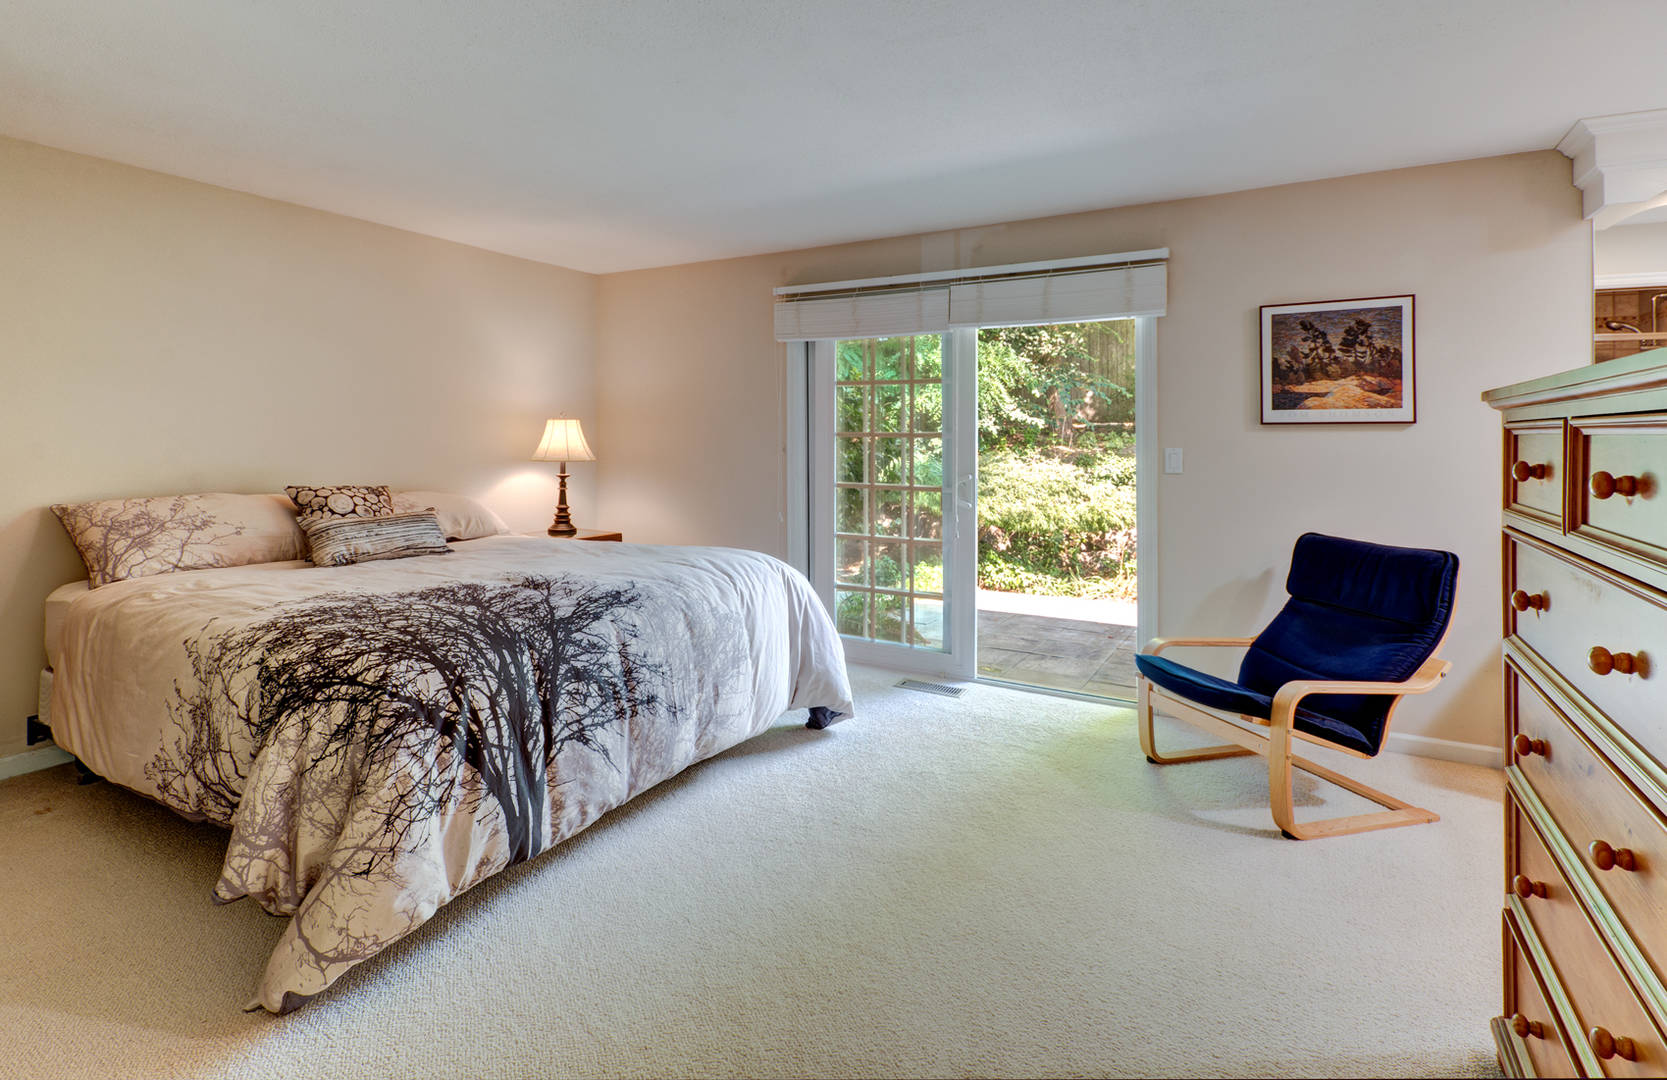
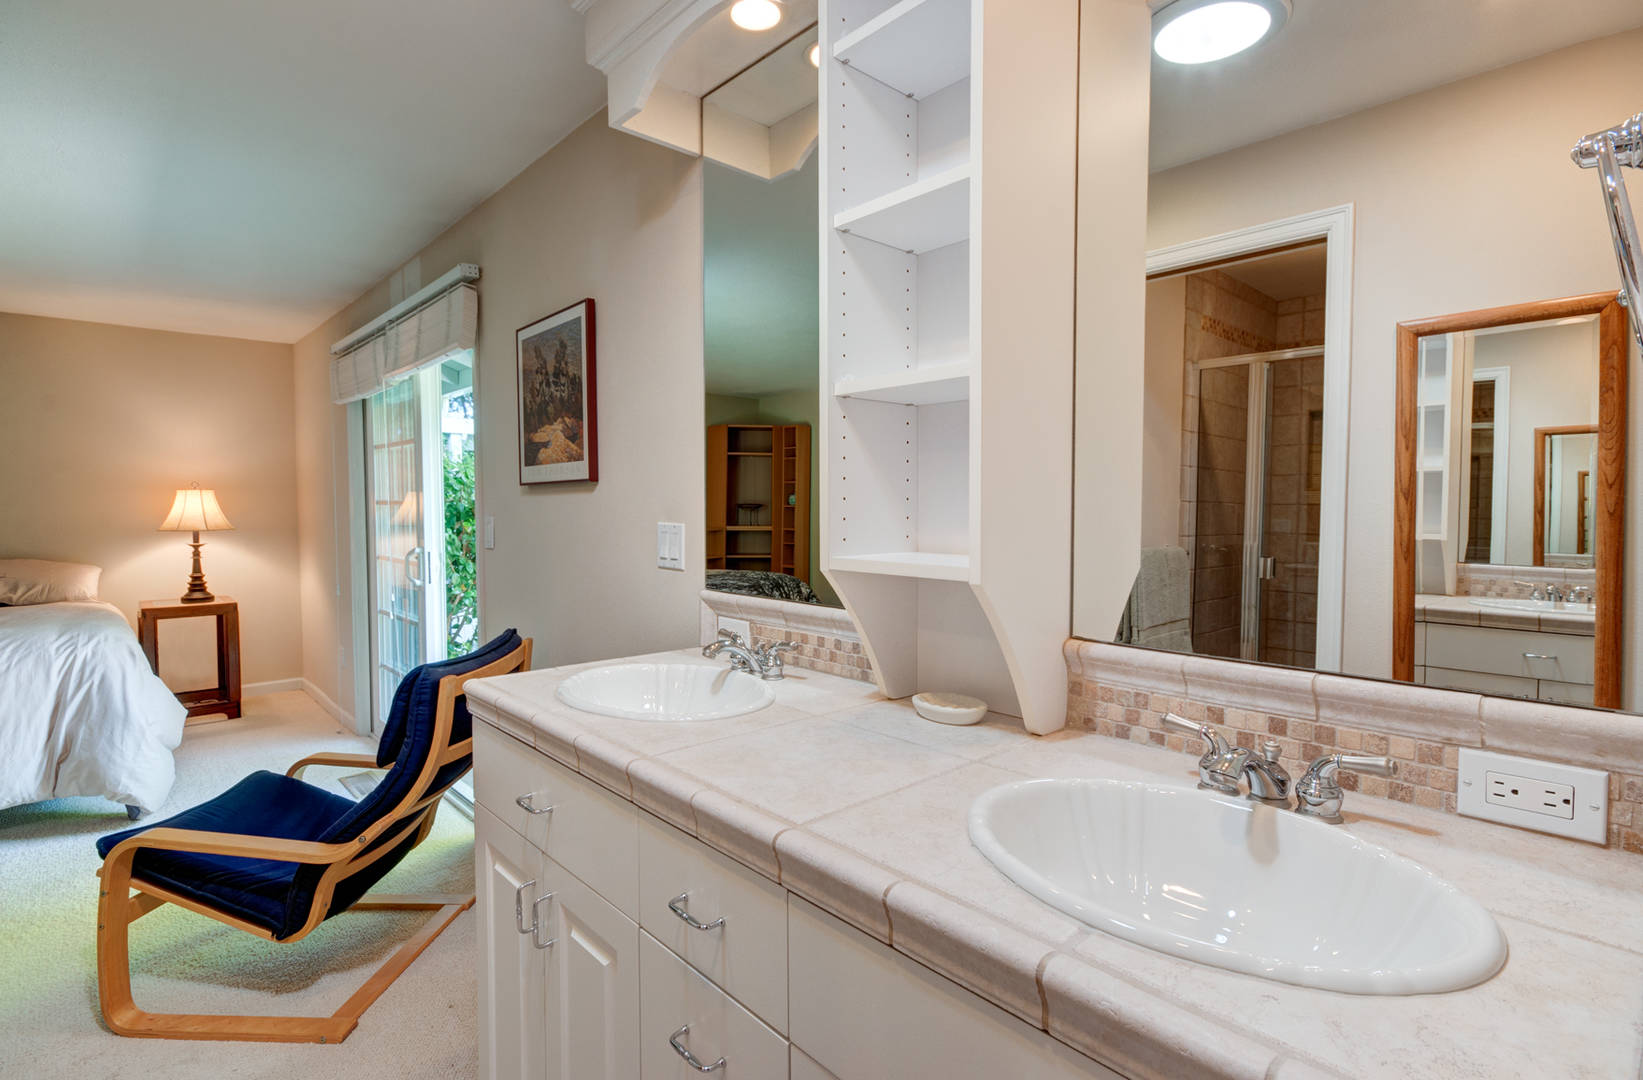
Large master bedroom with sliding door to the patio and outdoor spa.
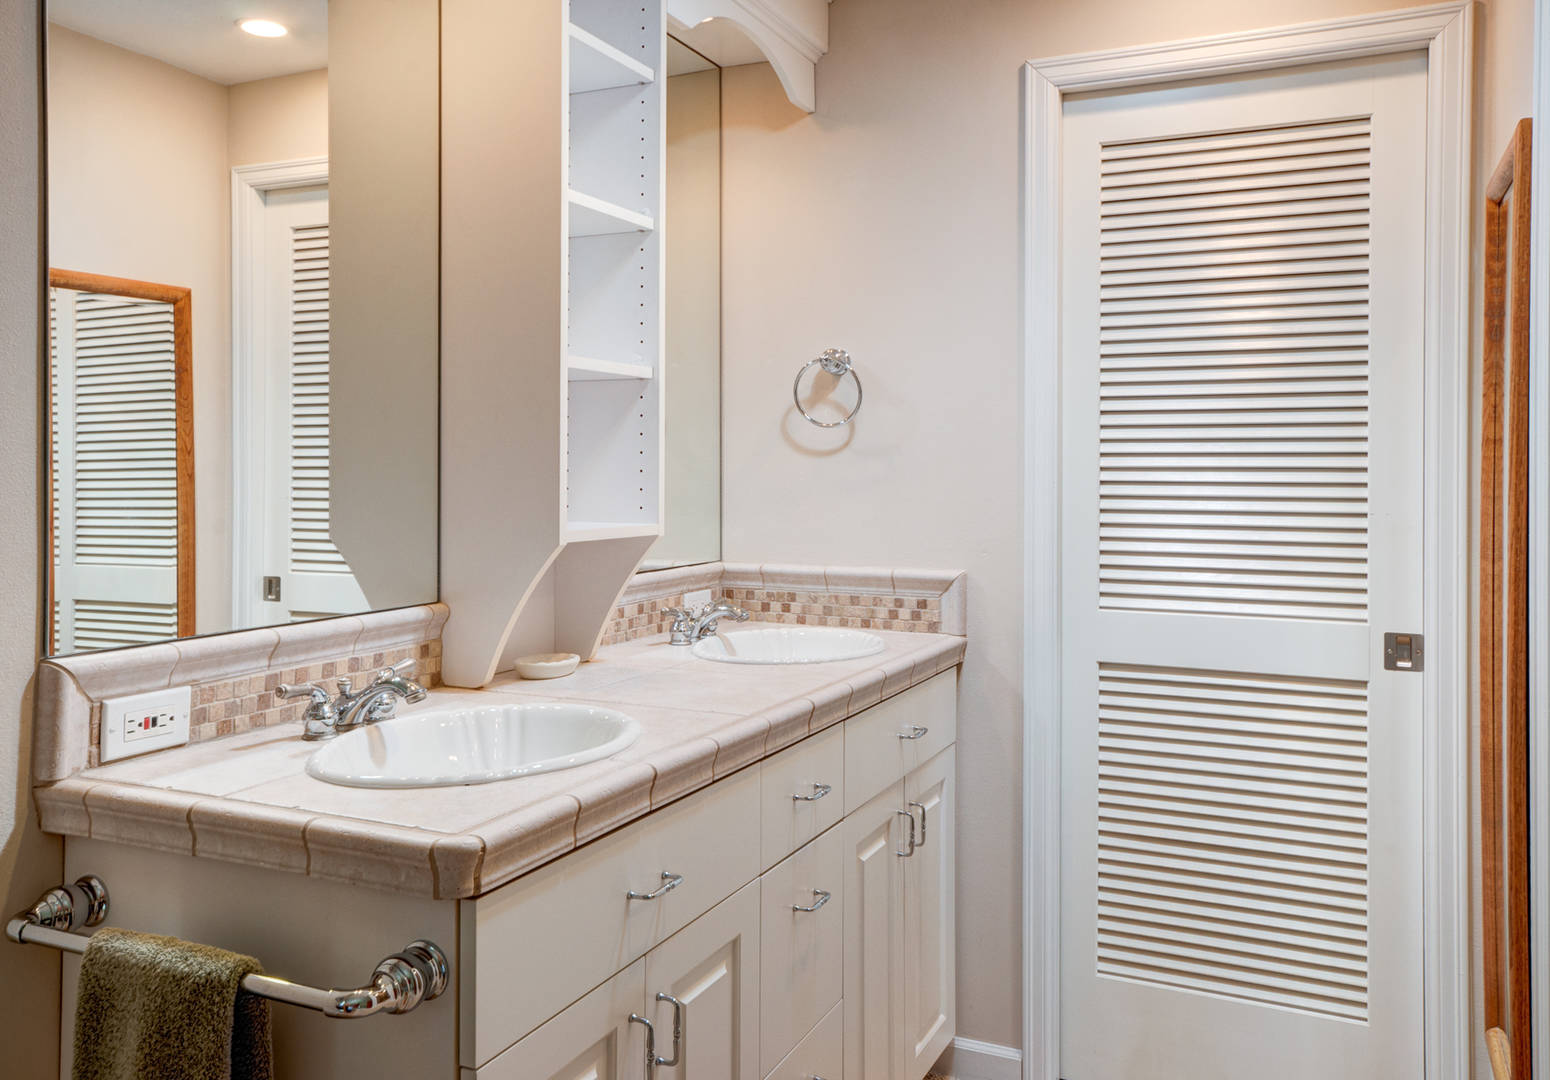
Master ¾ bath with double sinks and large mirrors. Notice the shower in the mirror.
Master bath area with nice built ins and tile countertops. Toilet behind the door.
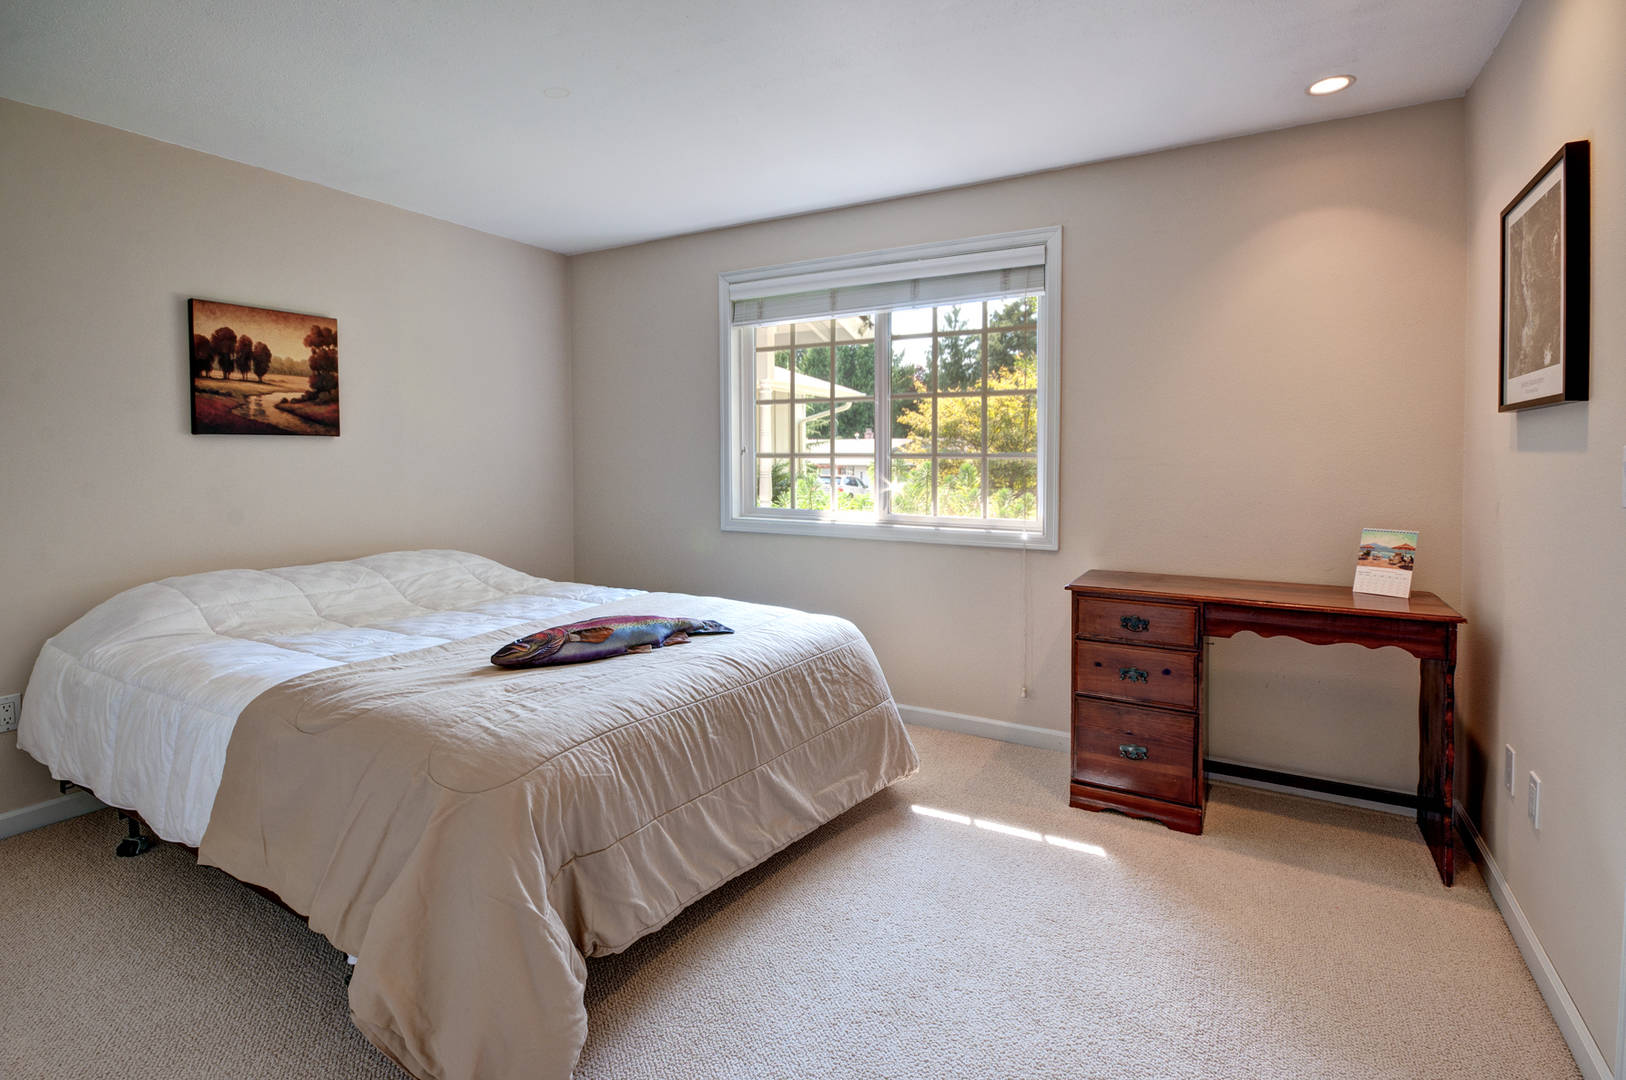
Large 2nd bedroom with plenty of space for a desk or dresser.
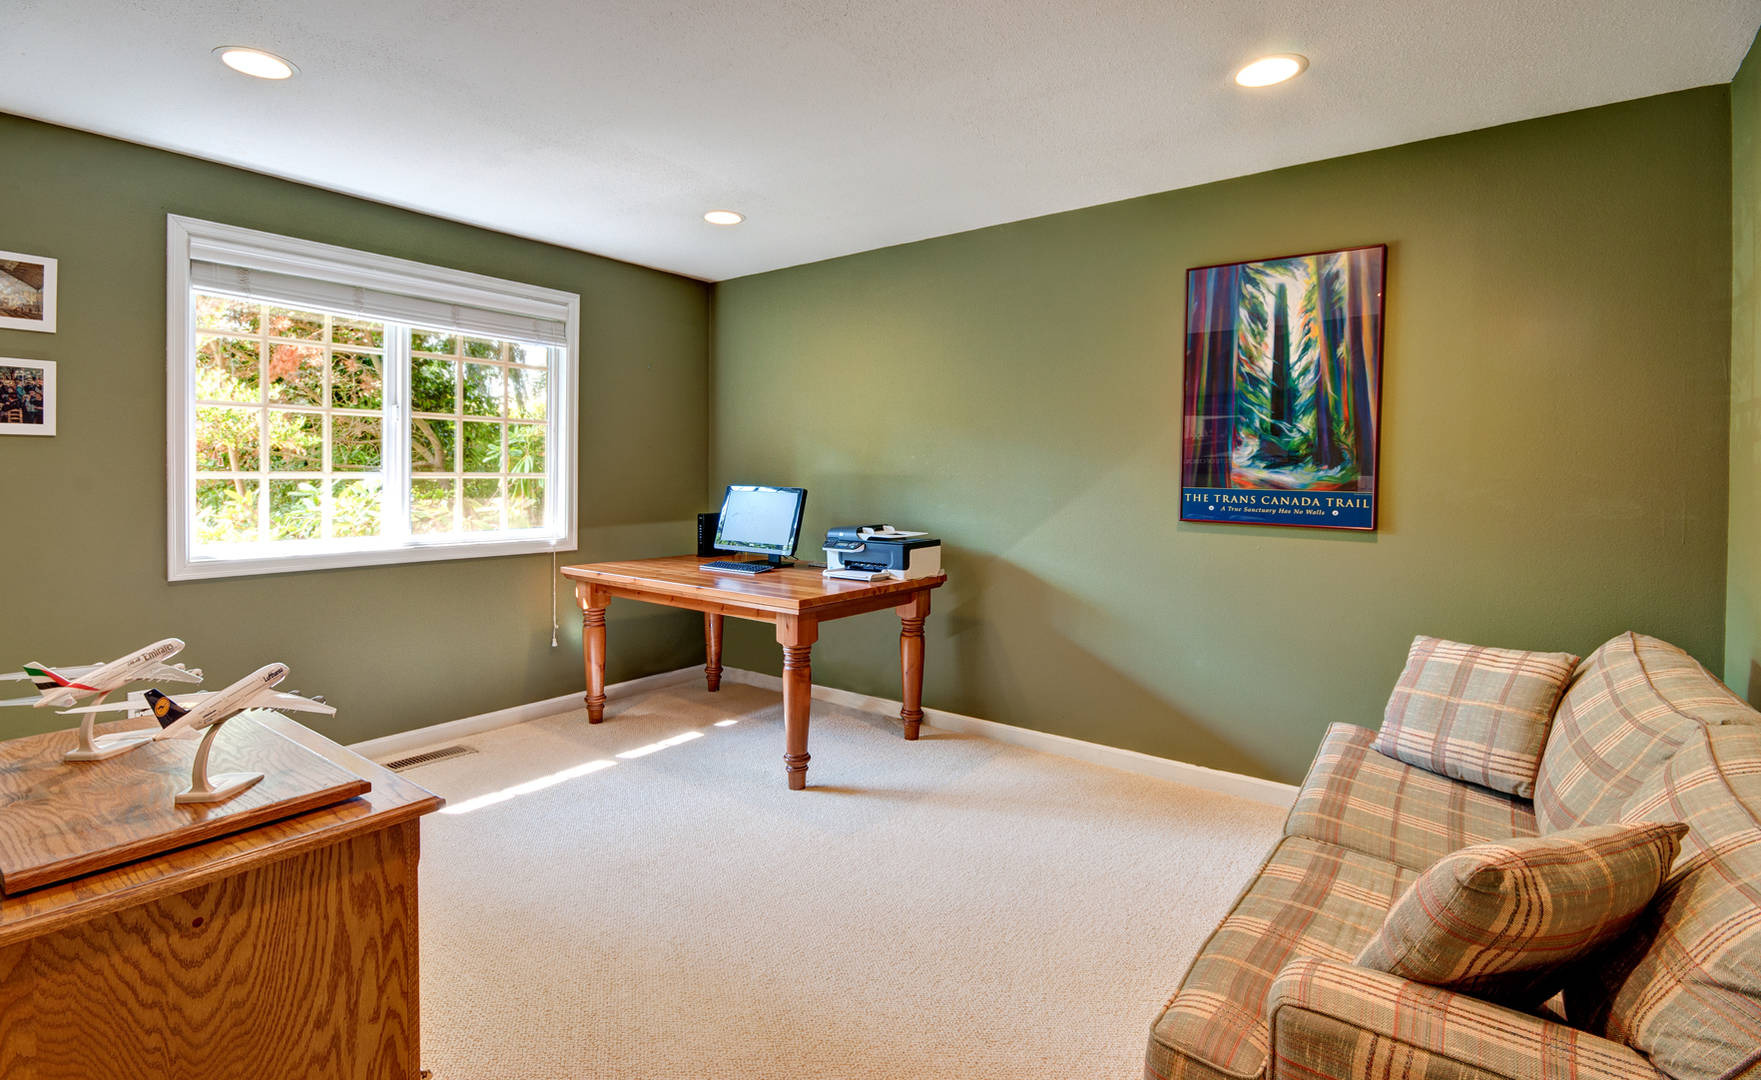
Large 3rd bedroom functions as an office for the current owner.
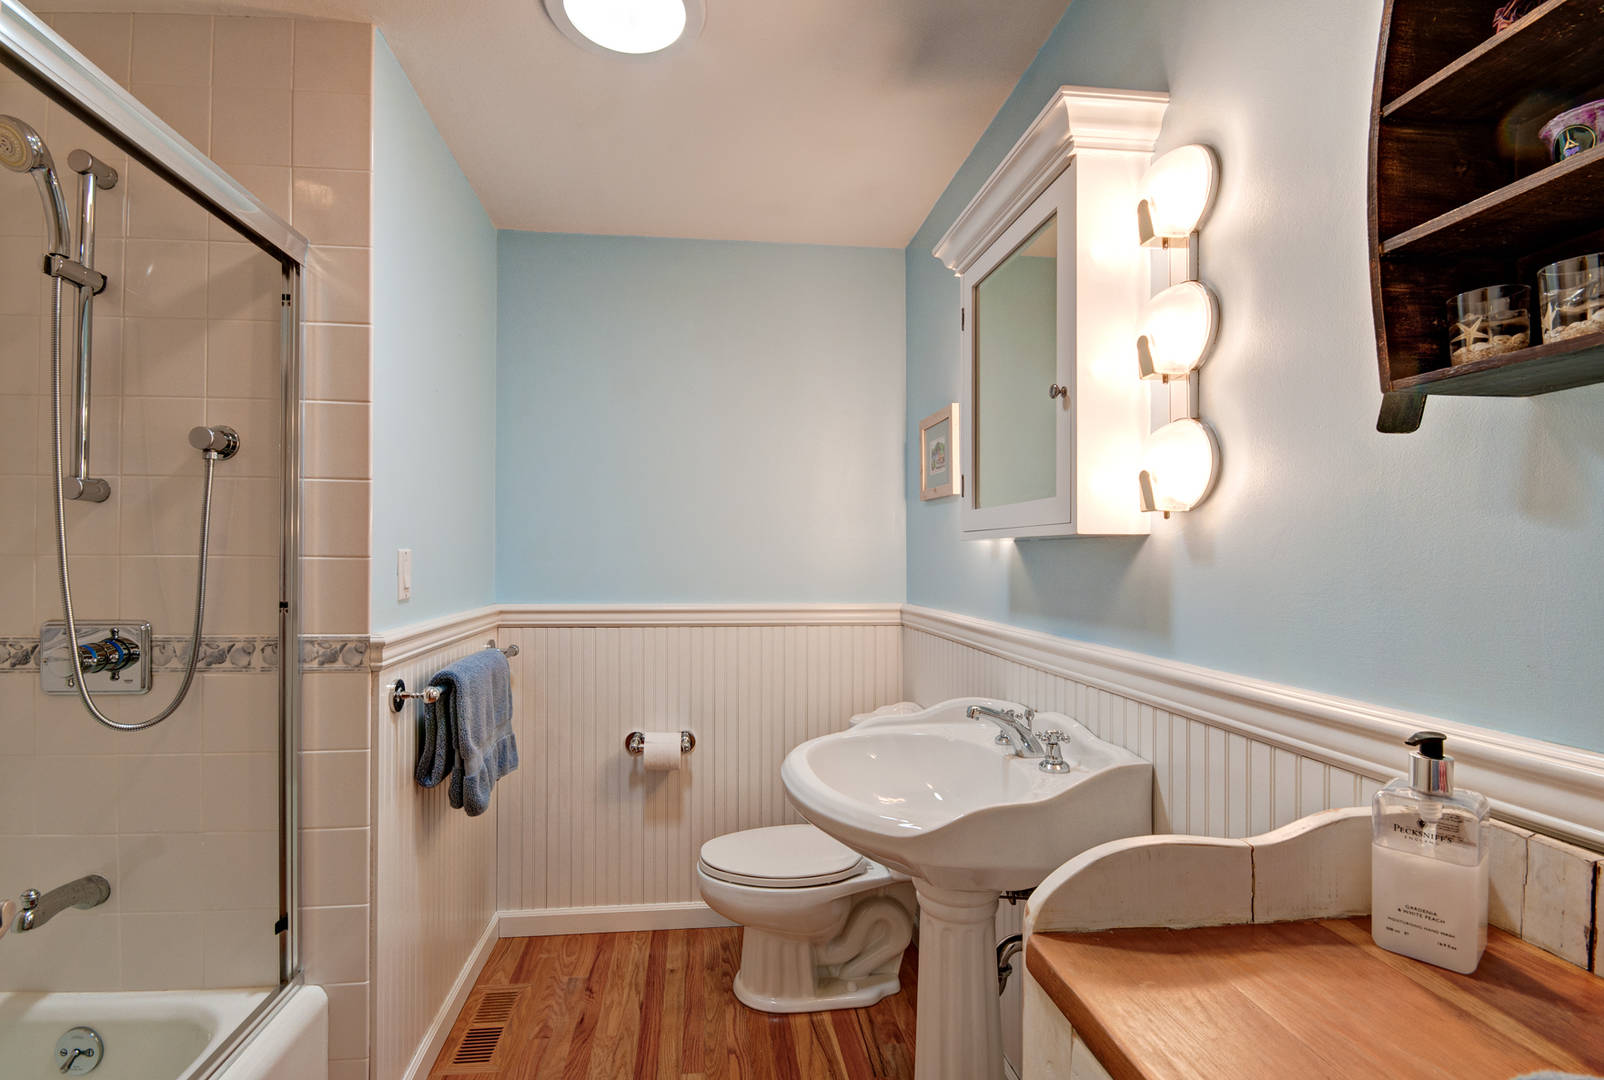
Full bathroom includes tub/shower combo.
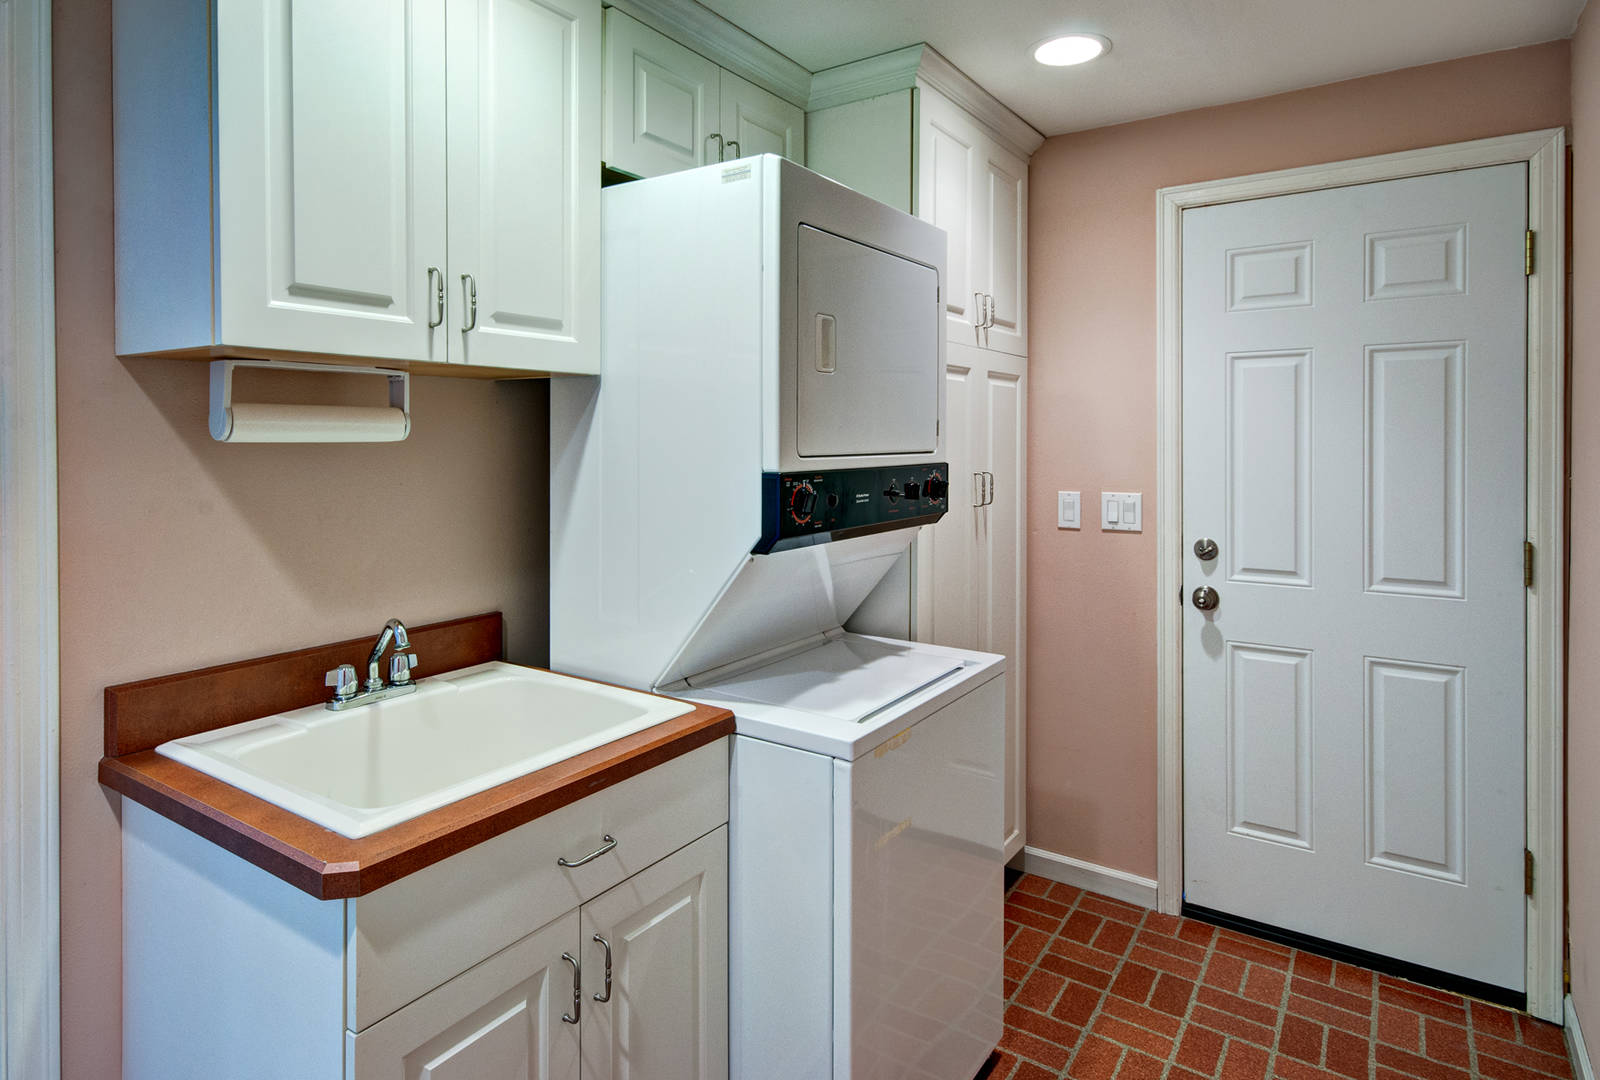
Great storage space in the laundry area and mud room. Plus a desirable laundry sink. The door in this photo goes to the side yard. A door opposite to this goes to the garage.
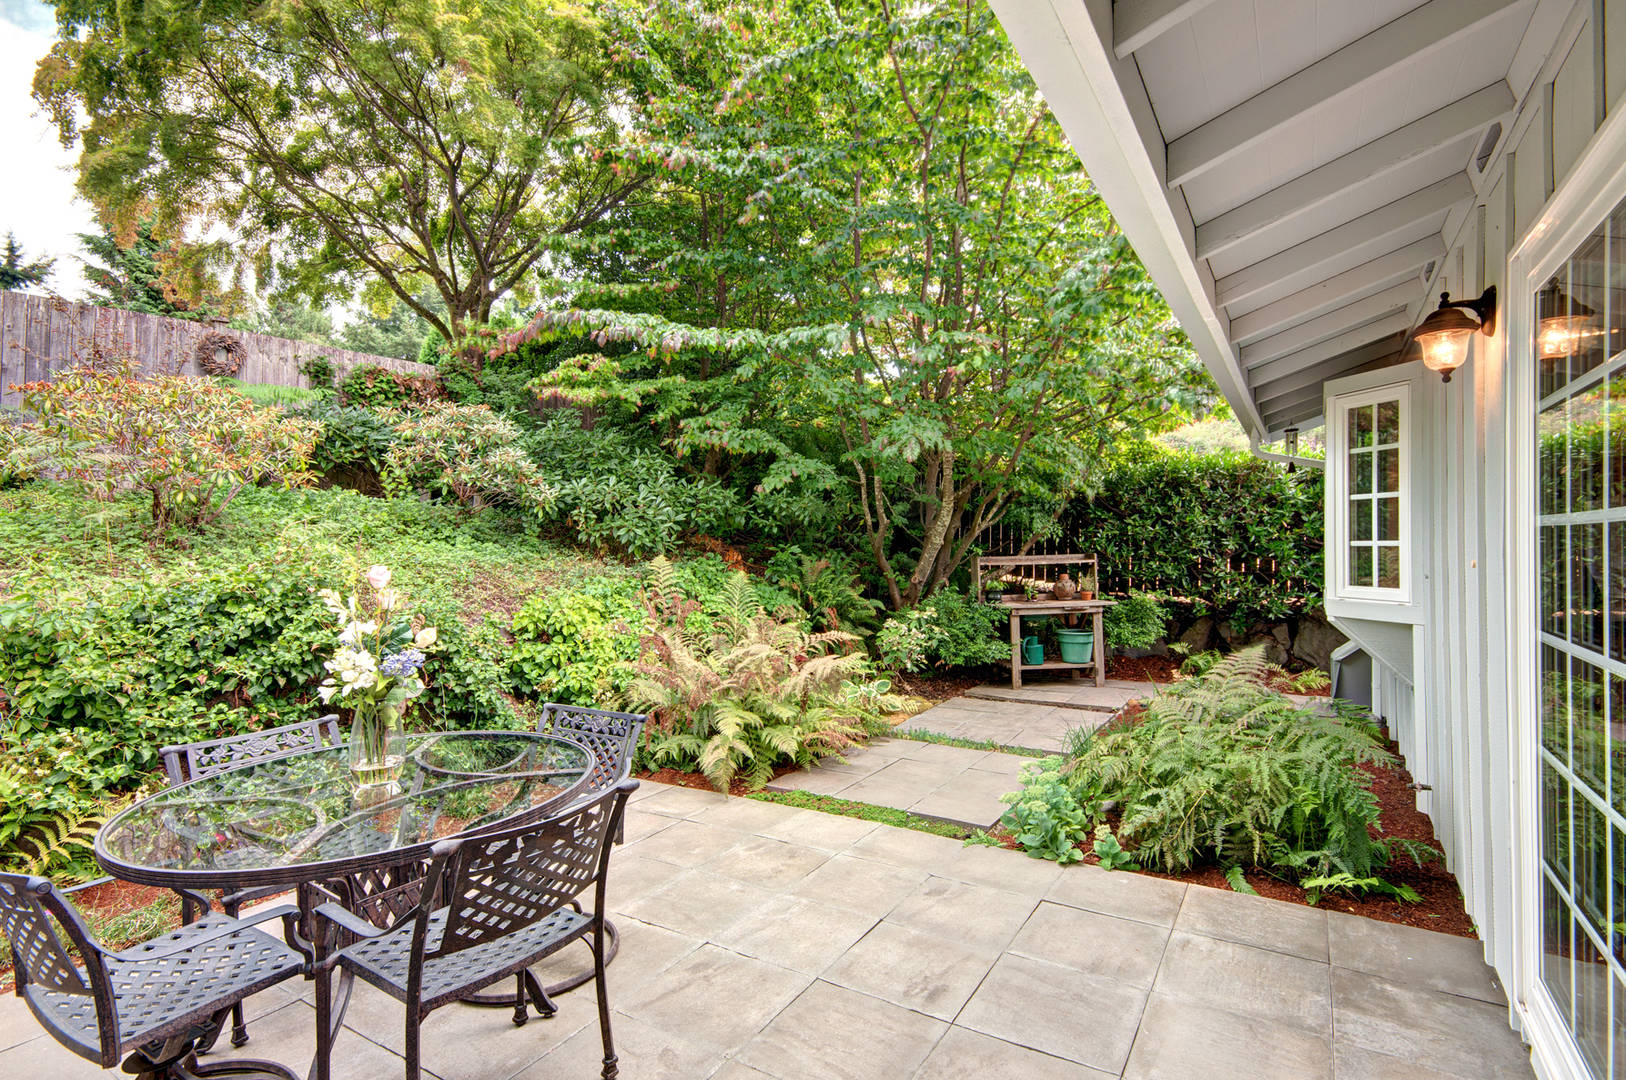
Relax in your tranquil backyard garden, with patio, speakers, gas hookup, and outdoor lighting.
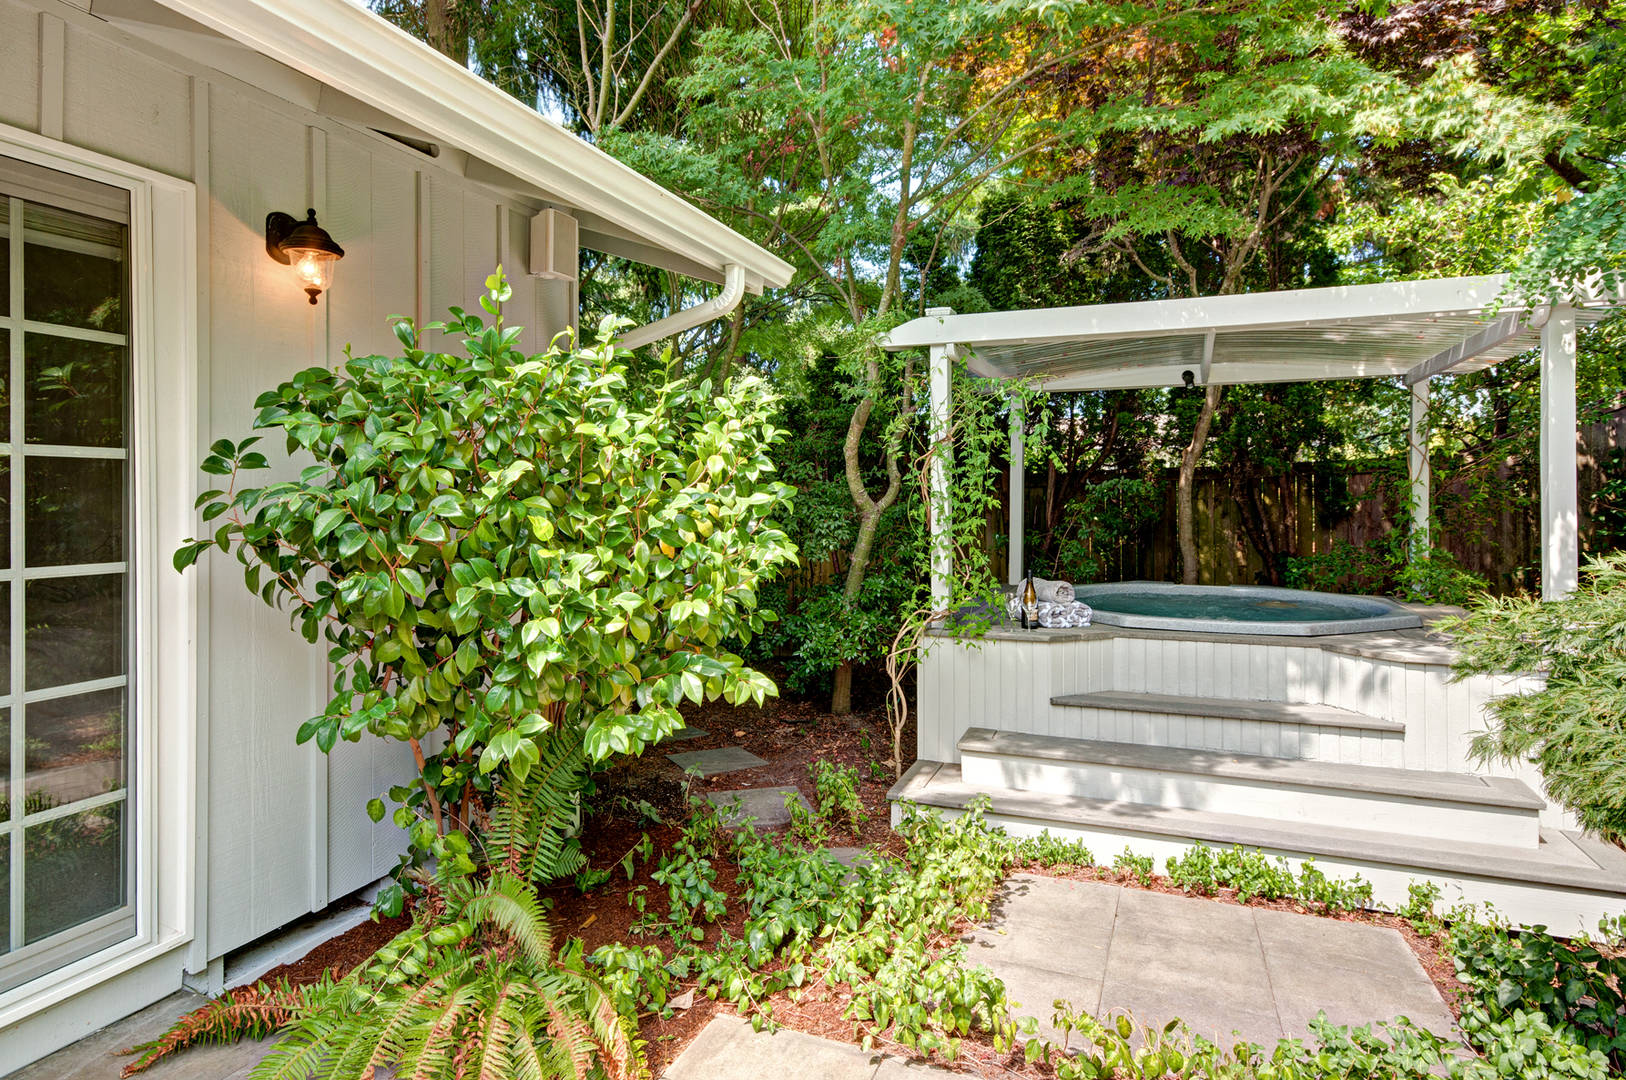
Your private garden oasis with covered, lighted spa surrounded by lush gardens and trail to the upper terrace area.
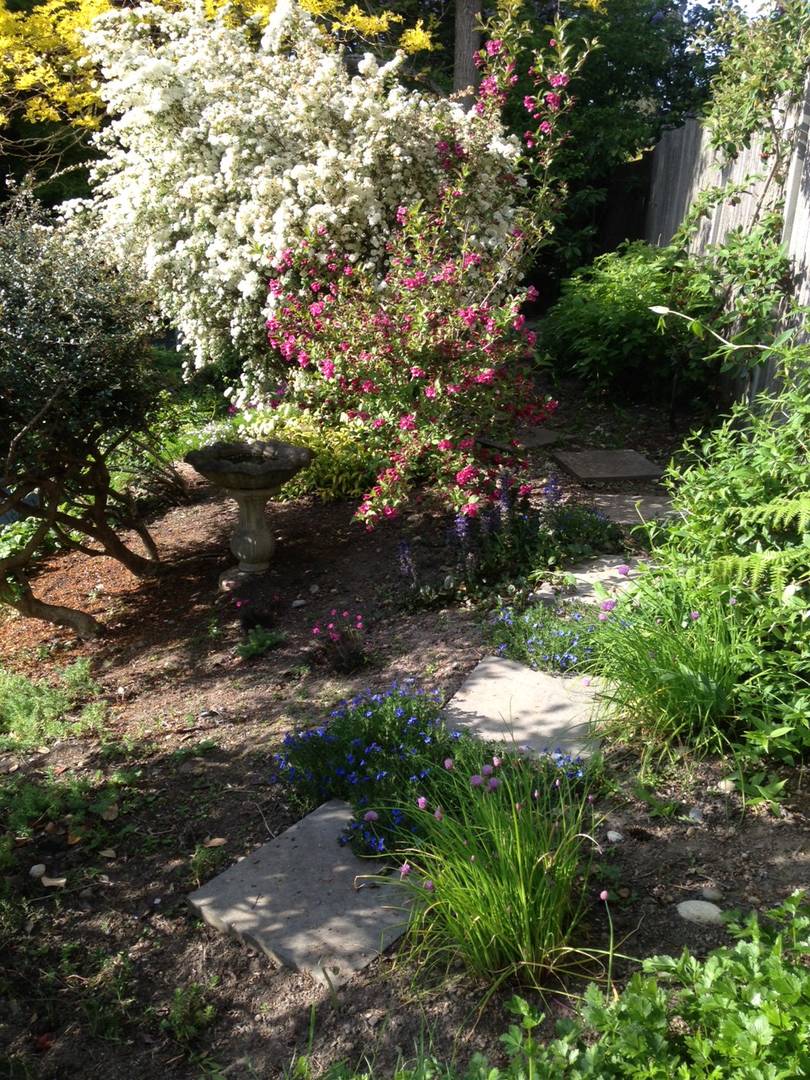
Garden path in bloom (spring).
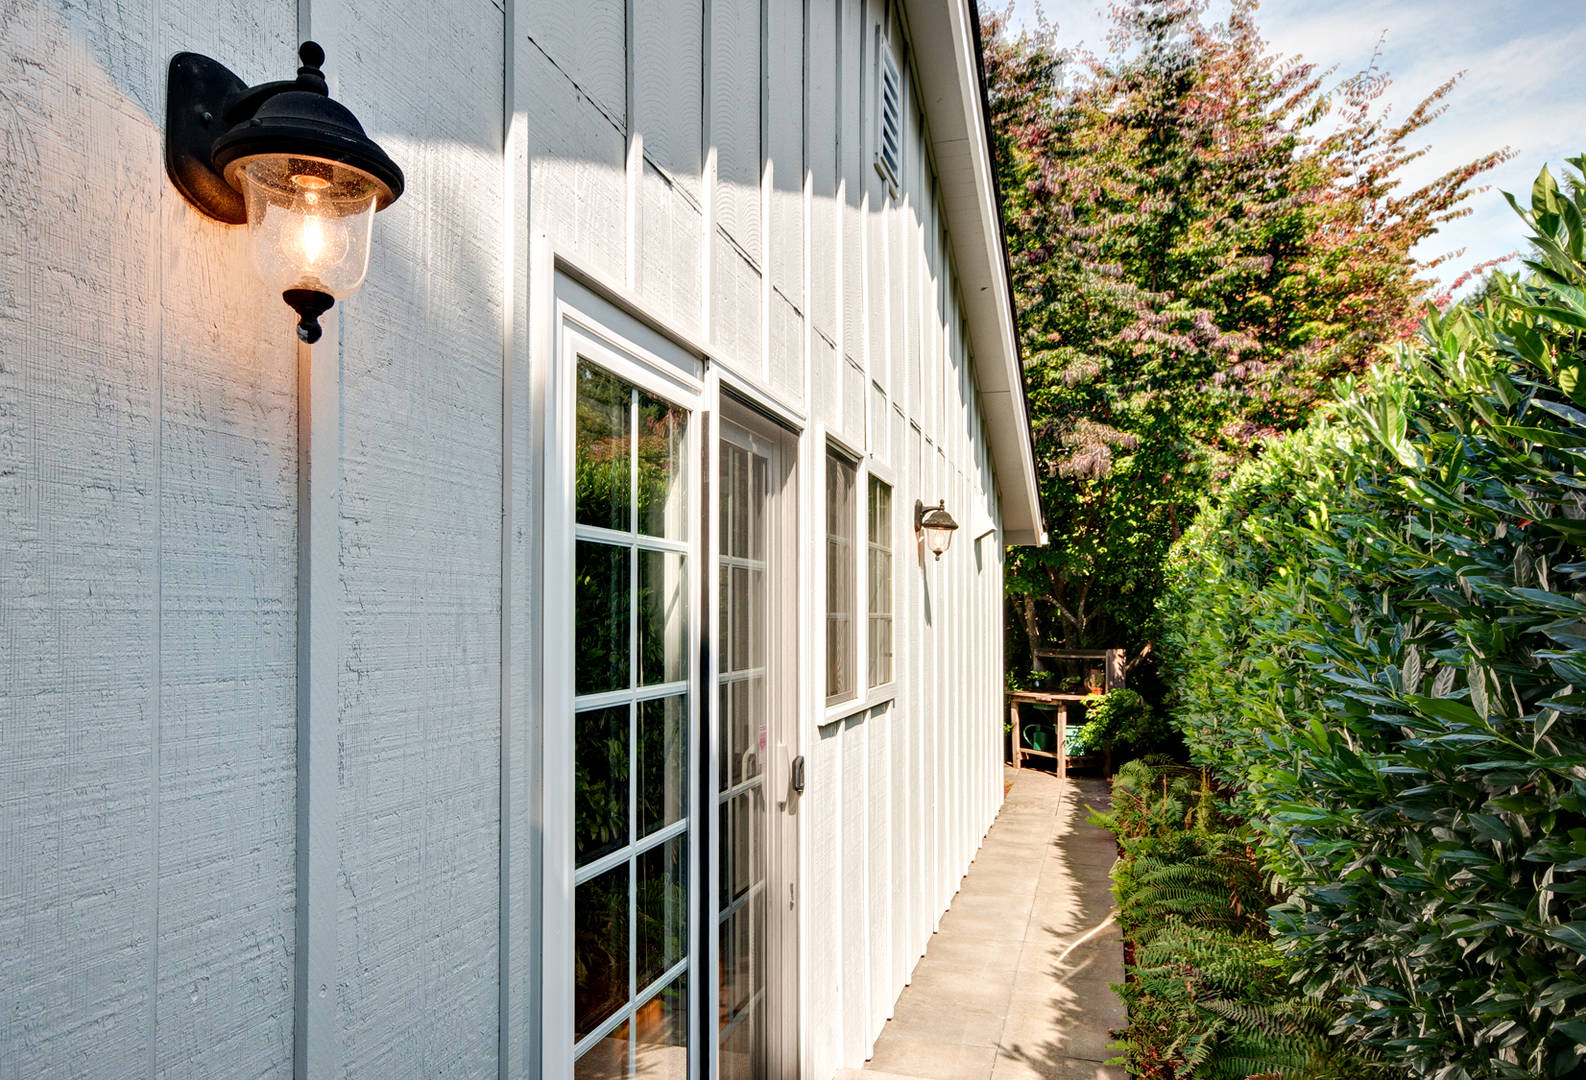
Dining area sliding door opens to private side yard.
Fresh paint and new roof greet you at this peaceful cul de sac rambler in Twin Lakes.