6412 Gaines Mill Road
Property Details
MLS #
2421818Beds
3Stories
2SqFt
1618 + 802 in basementBaths
2.1Parking
CarportFoundation
RequestListing Description
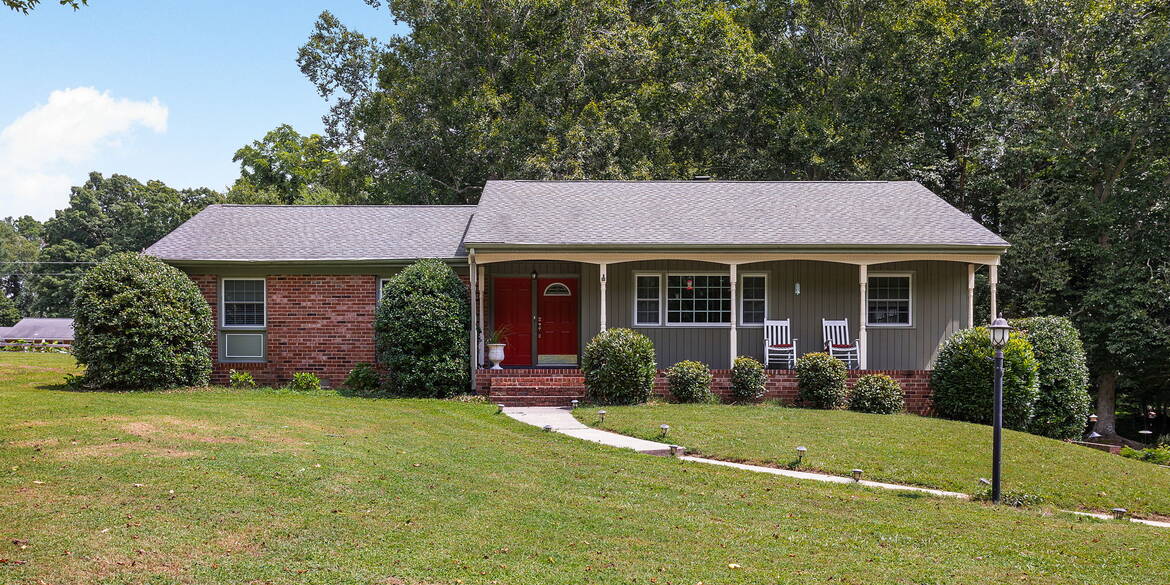
This brick ranch-style home is located in the charming neighborhood of Hanover Farms and perfectly situated on a double lot. The home opens to a formal sitting room with a large picture window overlooking the front porch – where hummingbirds are known to gather – and wood floors that lead to the breakfast area. The kitchen has ample cabinets, a large island, granite counters, double oven, and pantry. The kitchen connects to a family room complete with cozy brick fireplace with new gas logs. Three bedrooms, all with wood floors, ample sunlight, and closet space. Renovated hall bath. The primary bedroom has en-suite bathroom with skylight. Downstairs is a walkout basement with large laundry area, workshop area, den with fireplace, and half bathroom. The outside spaces really make this home special. The screened-in porch is perfect for outdoor entertaining, complete with ceiling fans and new flooring. The porch opens to a new finished deck overlooking the yard. Firepit area, large trees and open side yard for gardening. HVAC 2021. Includes lot to the right of the house (PID# 8733-18-4165). TOTAL ACREAGE IS 1.07 with both lots.
Listing Location
Mortgage Calculator

Listing by
Linchpin Real Estate Group
Linchpin Real Estate Group, LLC
Ph: 804.292.0852
206 N 1st St, Richmond, VA 23219
